
Open House Sun, Sep 27th 11:00 AM - 3:00 PM - Views












Address
15043 Saddle Creek Drive, Valley Center, CA
Price
$ 1,550,000
Property Attributes
- MLS#260017062
- TypeSingle Family
- Listing Status ACTIVE
- CountySAN DIEGO
- CityValley Center
- AreaVALLEY CENTER
- NeighborhoodHeritage Country Estates
- Zip92082
- StyleMediterranean/ Spanish
- Year Built2001
- Price$ 1,550,000
- Bedrooms3
- Full Bathrooms3
- Half Bathrooms1
- Sqr Footage4405
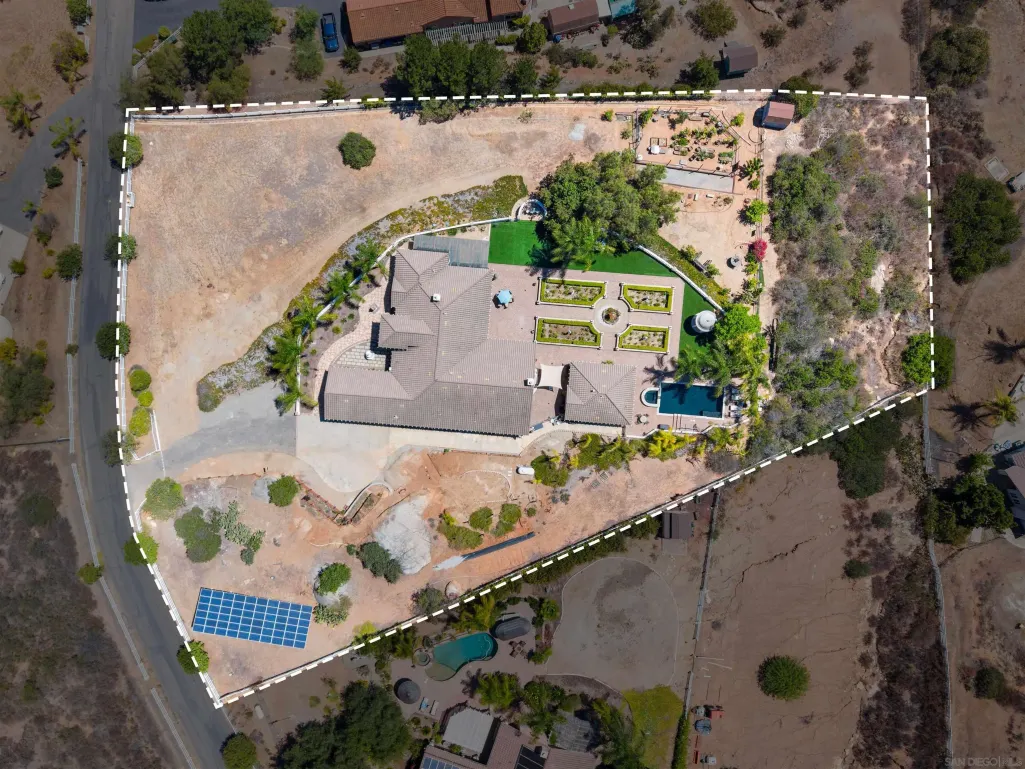
- Lot Size2.2 Acres
Data Source:
San Diego Regional MLS (SDMLS)
Property Description
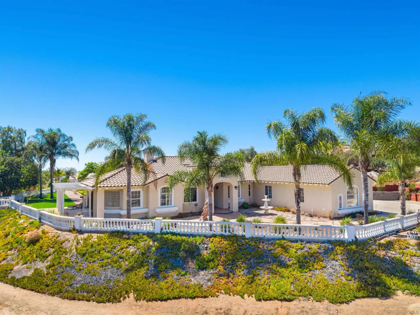
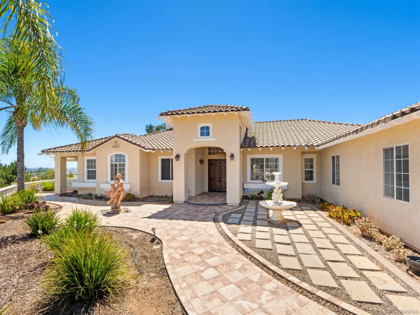
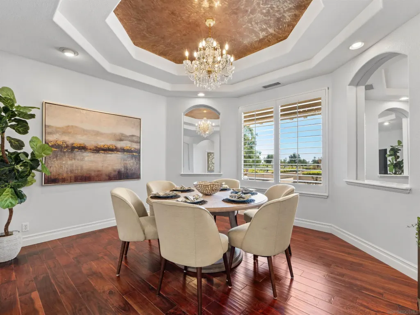
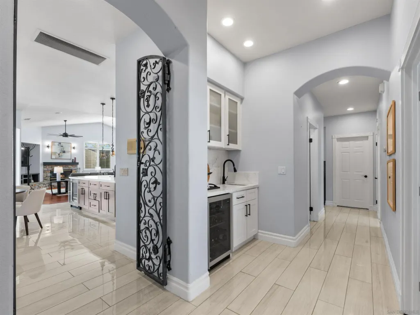
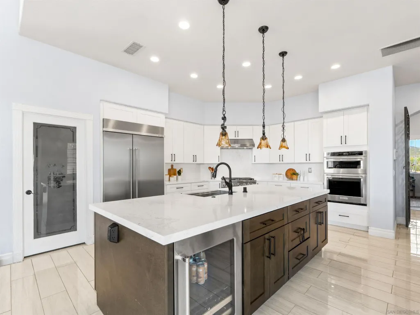
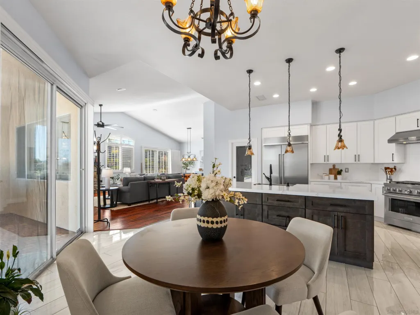
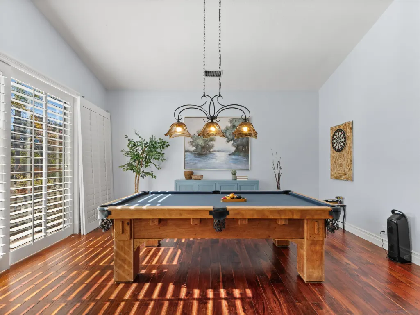
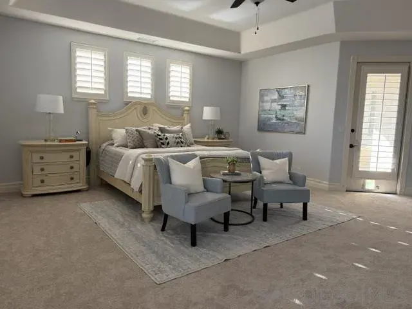
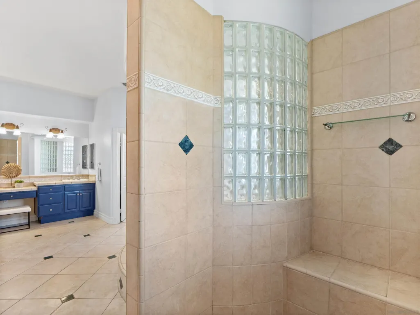
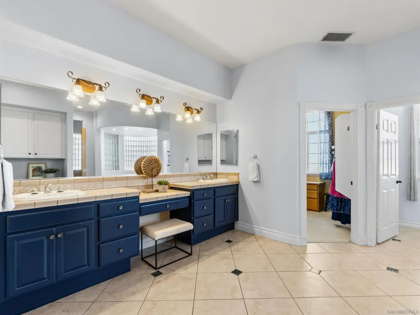
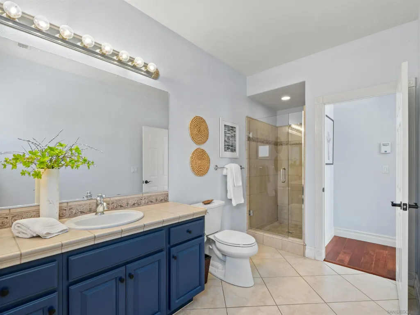
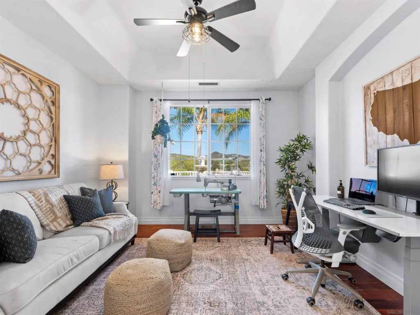
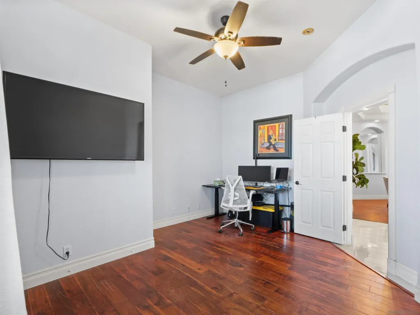
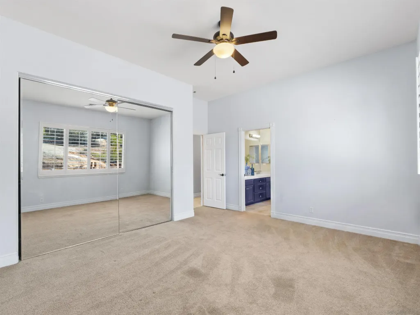
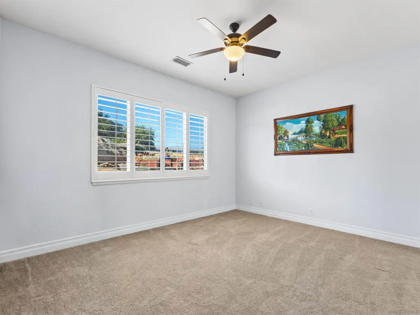
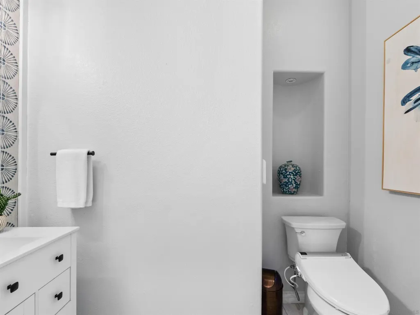
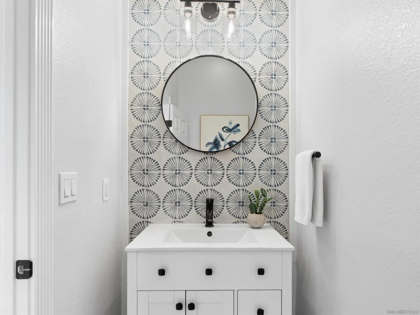
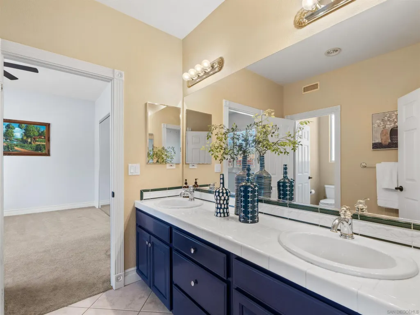
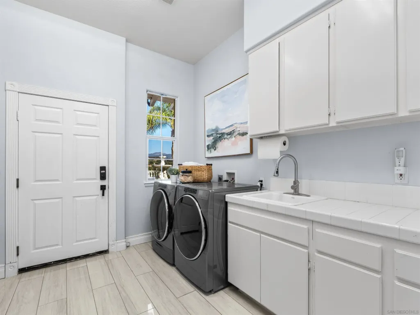
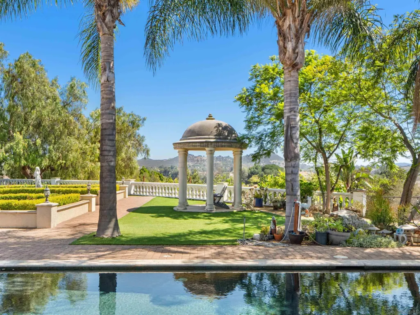
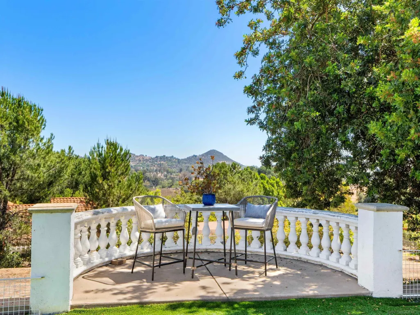
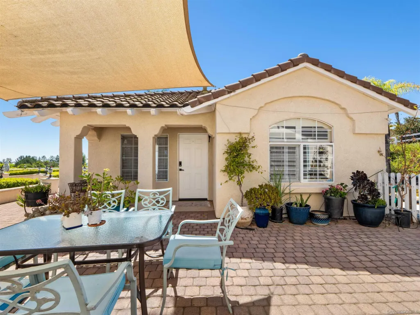
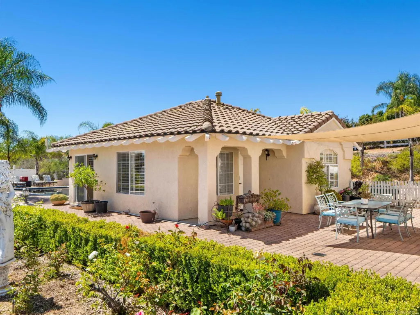
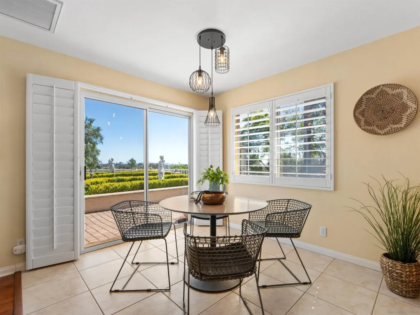
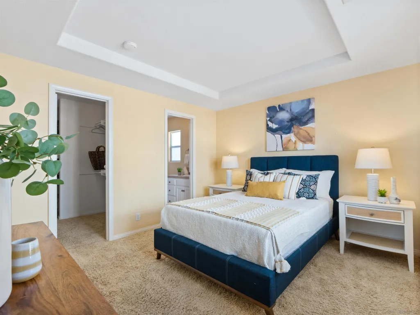
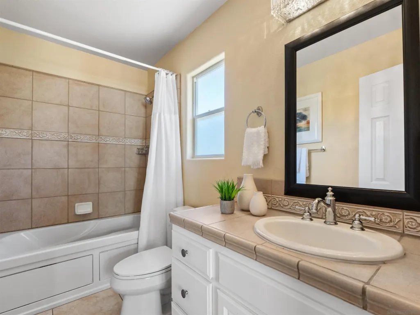
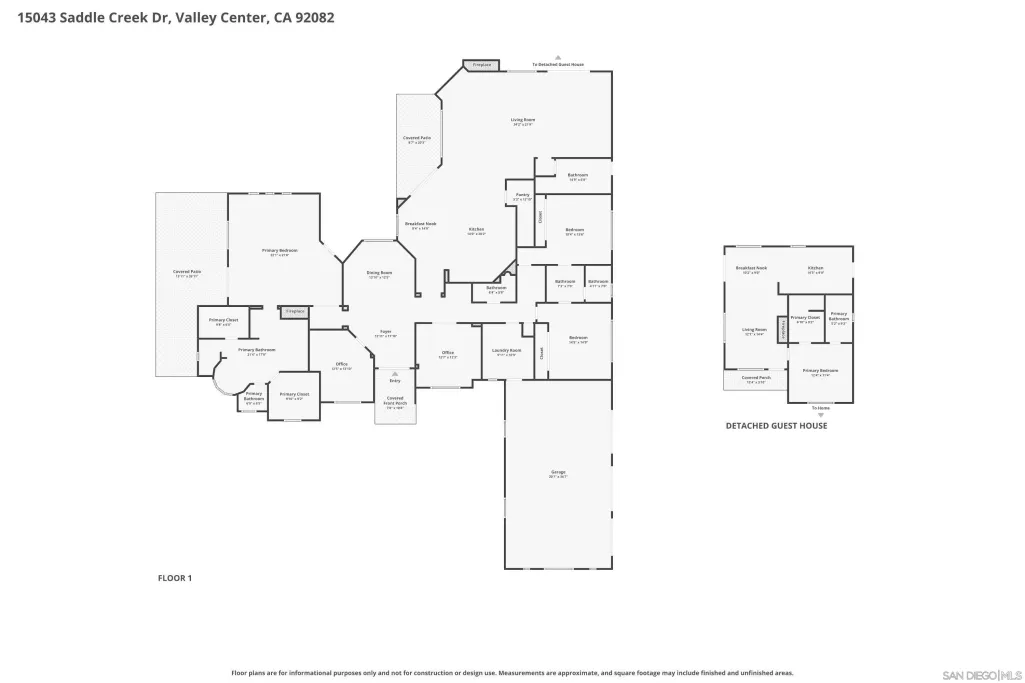
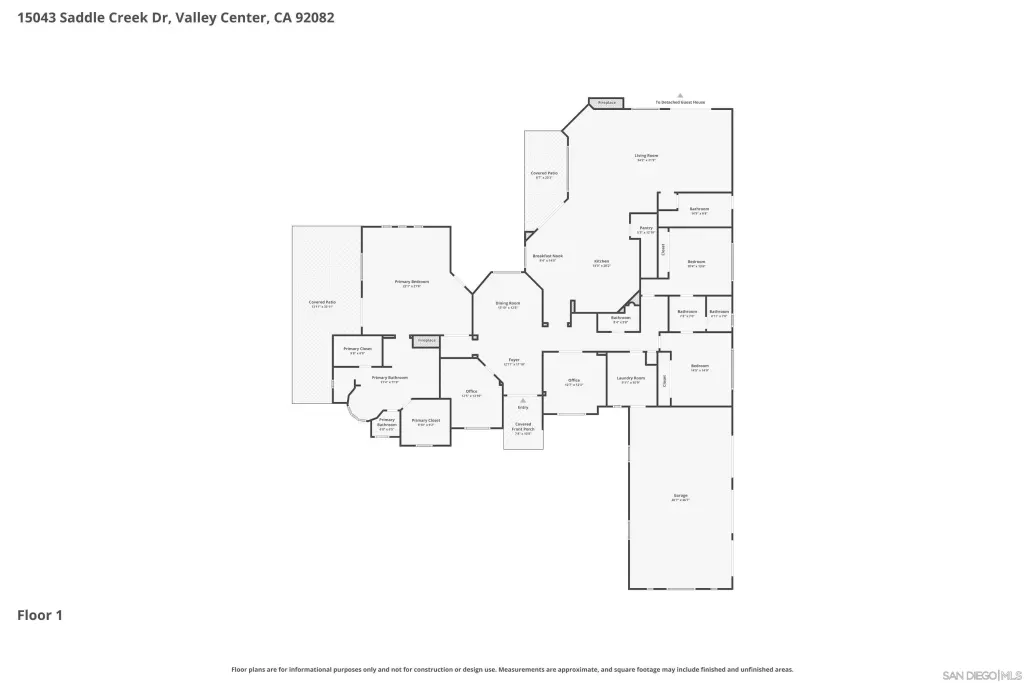
This exceptional 3-bedroom,???????????????????????????????????????????????????????????????????????????? 3.5-bath estate including two private offices is situated on 2.2 acres and offers 4,405 square feet of thoughtfully designed living space. The property also features a detached 815 sq. ft. casita/ADU, providing a wonderful retreat for guests or multigenerational living. The casita includes a bedroom, full bathroom, kitchen, laundry area, gas fireplace, living room, and dining area. Property also features owned solar, whole house fan, water filtration, fully fenced and gated. Inside the main residence, you'll find elegant finishes throughout, including gleaming hardwood floors, newly installed carpet in primary bedroom, recessed lighting, plantation shutters, and granite countertops. The gourmet kitchen is designed for both everyday living and entertaining, featuring double ovens, a built-in refrigerator, a spacious walk-in pantry, and a wet bar with a wine refrigerator. The luxurious primary suite is a peaceful retreat with a cozy gas fireplace, two walk-in closets, and French doors leading to a shaded patio. Step outside to your own resort-caliber oasis. The beautifully designed outdoor living space features a sparkling PebbleTec pool/spa, built-in BBQ, multiple gathering areas, and breathtaking panoramic views. Whether you're hosting family and friends or enjoying a quiet evening at home, this property offers the perfect setting to feel like you're on vacation year-round.
| Price History | |
|---|---|
| 7/13/2026 | Listed $1,550,000 |
General Features
| Sewer | Septic Installed |
|---|---|
| Heating | Forced Air Unit |
| Cooling | Central Forced Air, Electric, Whole House Fan |
| Roof | Tile/Clay |
| Appliances | Dishwasher,Disposal,Fire Sprinklers,Garage Door Opener,Microwave,Pool/Spa/Equipment,Solar Panels,Water Filtration,Double Oven,Electric Stove,Vented Exhaust Fan,Barbecue,Built-In,Counter Top |
| Zoning | SR-2 |
| HOA Fee | 0.0 |
| Garage Spaces | 3.0 |
| Patio/Porch Features | Awning/Porch Covered, Gazebo, Stone/Tile |
| Architectural Style | Mediterranean/Spanish |
| Pool Features | Above Ground, Private, Solar Heat, Black Bottom, Pebble |
| Security Features | Automatic Gate, Fire Sprinklers, Security System, Card/Code Access, Smoke Detector, Carbon Monoxide Detectors, Fire/Smoke Detection Sys |
| Construction Materials | Stucco |
| Year Built | 2001 |
| View | Mountains/Hills, Orchard/Grove |
| Levels | 1 Story |
| Property Subtype | Detached |
| County | San Diego |
| New Construction | No |
| Property Type | Residential |
| HOA | No |
| Attached Garage | No |
| Subdivision Name | VALLEY CENTER |
| Other Structures | Detached |
| Full Baths | 3 |
| Status | ACTIVE |
| Directions | Cole Grade Road to Cool Valley Road. Cool Valley to Saddelback turn left, Saddleback to Hinman Road turn left then go right on Saddle Creek. Follow the signs! |
| City | Valley Center |
| Senior Community Y/N | No |
| High School District | Valley Center-Pauma Unified Dist |
| MLS Area | North County |
| Lot Size Units | Acres |
| Spa Features | Private w/Pool, Solar Heated |
| Property Attached Y/N | No |
| Virtual Tour | https://www.propertypanorama.com/instaview/snd/260017062 |
| Building Area Units | Sqft |
| Living Area Units | Sqft |
| Standard Status | Active |
| Middle/Junior School District | Valley Center-Pauma Unified Dist |
| Elementary School District | Valley Center-Pauma Unified Dist |
| Year Built Source | Public Records |
| Freehold | IDX |
Interior Features
| Interior Amenities | Granite Counters, High Ceilings (9 Feet+), Home Automation System, Kitchen Island, Pantry, Recessed Lighting, Remodeled Kitchen, Wet Bar, Kitchen Open to Family Rm |
|---|---|
| Flooring | Tile |
| Total Fireplaces | 2 |
| Fireplace Features | FP in Family Room, FP in Primary BR, Patio/Outdoors, Fire Pit, Gas, Guest House |
| Total Stories | 1 |
| Air Conditioning Y/N | No |
| Heating Y/N | No |
| Fireplace Y/N | No |
| Half Baths | 1 |
| Laundry Features | Electric, Gas, Propane |
| Total Bedrooms | 3 |
| Total Baths | 4 |
Exterior Features
| Fencing | Cross Fencing, Full, Gate, Vinyl |
|---|---|
| Parking Features | Attached, Garage - Three Door, Garage Door Opener, EV Charging Station(s) |
| Water Source | Public |
| Total Parking | 9.0 |
| Lot Size Area | 2.2 |
| Building Area Total | 4405.0 |
| Waterfront Y/N | No |
Amenities
- Foreclosure
- Views
- Short Sale
- New Construction
- Adult 55+
- Lease To Own
- No HOA Fees
- Furnished
- Primary On Main
- Air Conditioning
- Seller Finance
- Green
- Fixer Upper
- Horse
- Golf
- Fireplace
- Deck
- Garage
- Basement
- Pool
Property vs Single Family Average in 92082
Price
Year Built
Visits
 This information is deemed reliable but not guaranteed. You should rely on this information only to decide whether or not to further investigate a particular property. BEFORE MAKING ANY OTHER DECISION, YOU SHOULD PERSONALLY INVESTIGATE THE FACTS (e.g.square footage and lot size) with the assistance of an appropriate professional. You may use this information only to identify properties you may be interested in investigating further. All uses except for personal, non-commercial use in accordance with
