
Price Reduction - Views - Golf Course

















Address
13126 Silver Saddle Ln, Poway, CA
Price
$ 2,550,000
Property Attributes
- MLS#260019496
- TypeSingle Family
- Listing Status ACTIVE
- CountySAN DIEGO
- CityPoway
- AreaPOWAY
- NeighborhoodSilver Saddle Ranch
- Zip92064
- StyleRanch
- Year Built1977
- Price$ 2,550,000
- Bedrooms6
- Full Bathrooms4
- Half Bathrooms1
- Sqr Footage4378
- Lot Size0.6 Acres
Data Source:
San Diego Regional MLS (SDMLS)
Property Description
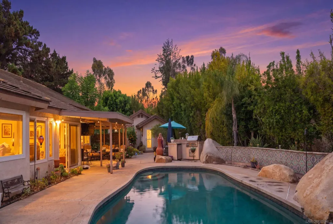
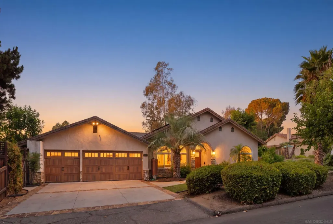
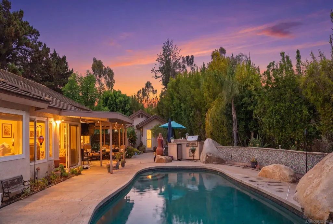
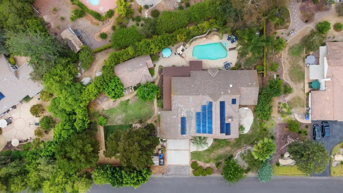
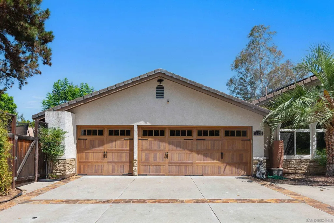
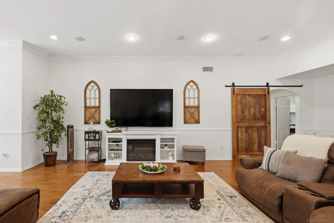
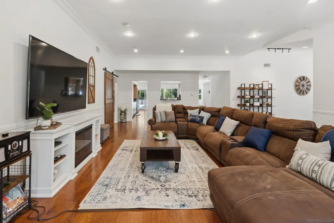
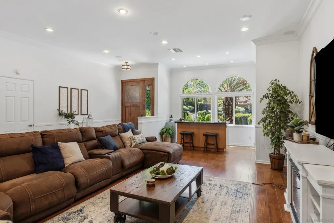
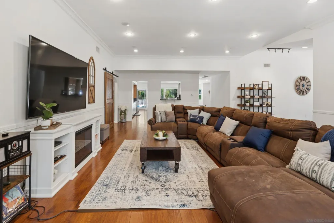
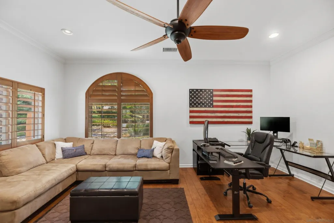
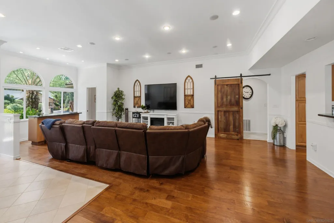
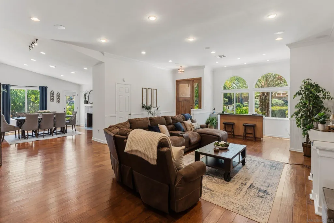
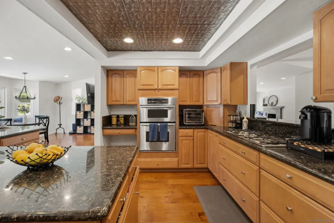
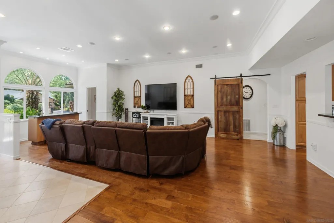
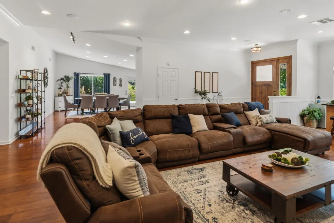
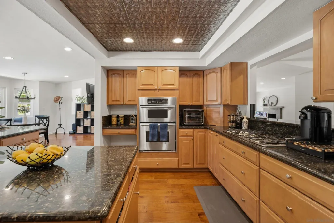
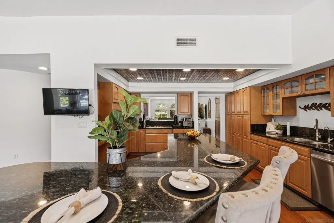
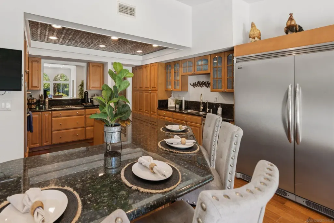
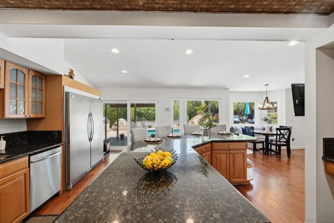
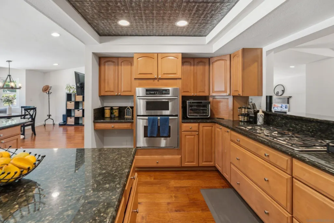
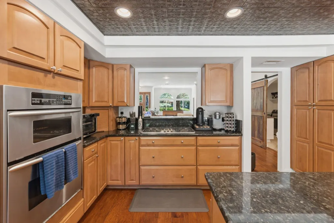
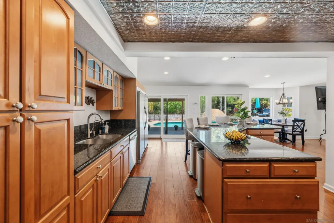
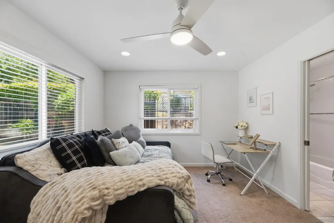
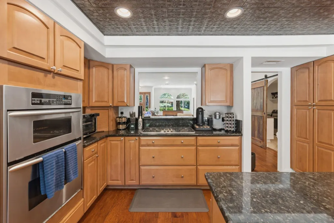
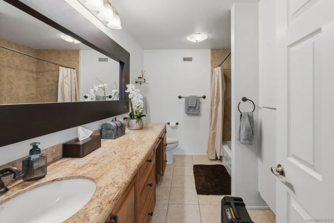
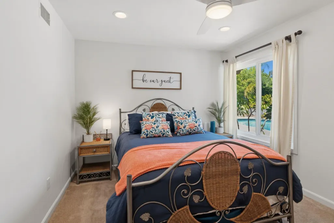
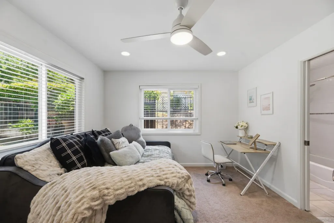
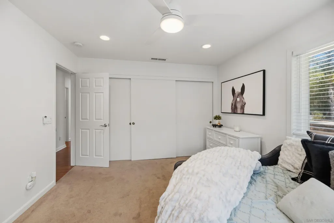
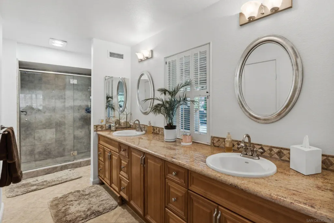
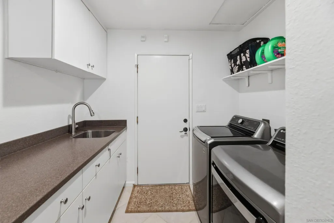
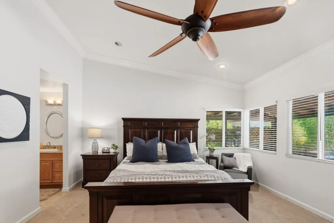
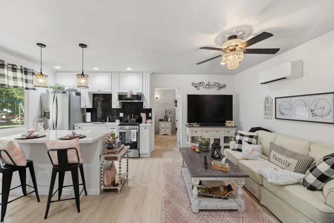
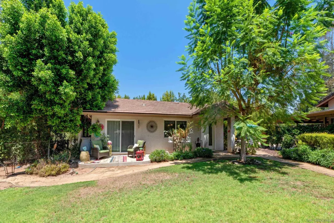
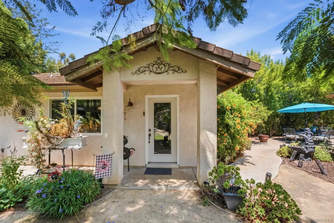
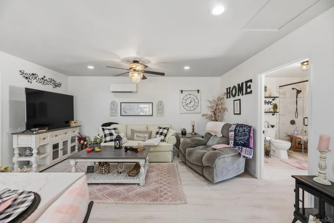
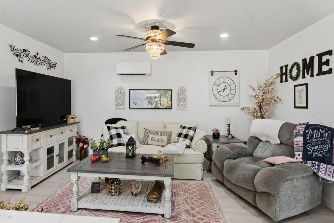
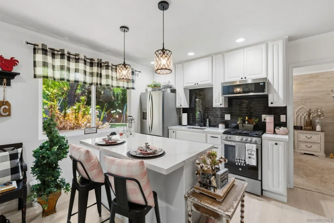
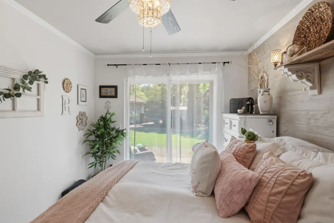
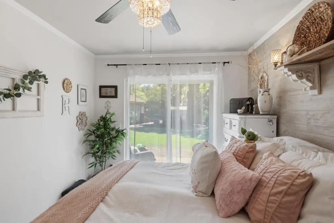
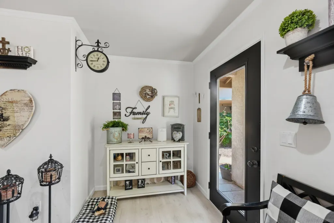
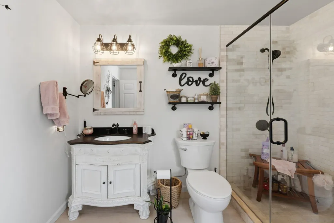
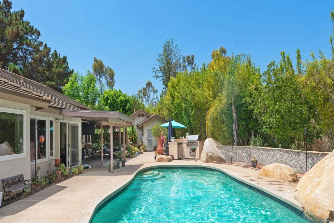
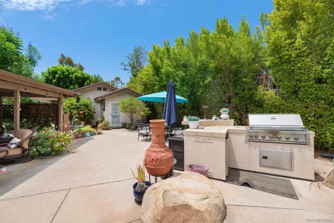
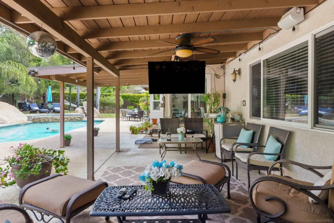
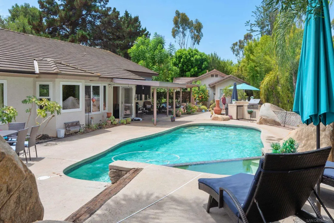
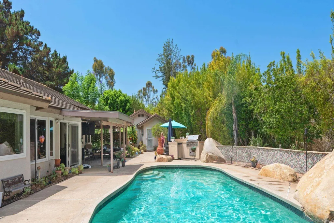
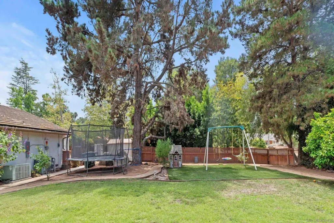
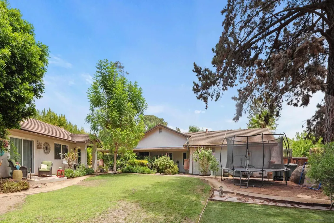
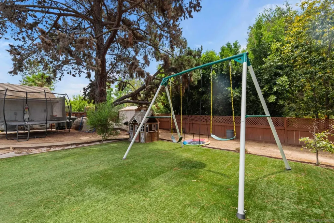
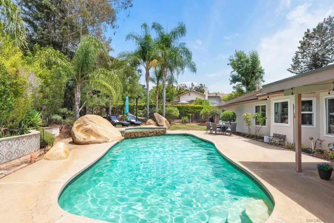
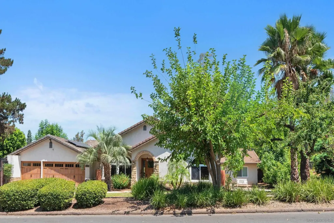
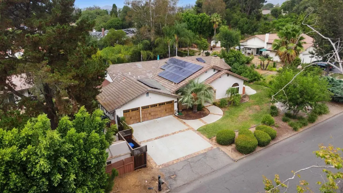
Welcome to this exceptional true single-level property in Poway's desirable Silver Saddle Ranch neighborhood, offering privacy, space, and an indoor-outdoor lifestyle on a large, flat, usable lot. The 3,723 sq ft main home features 5 bedrooms, 3.5 baths, high ceilings, an open floor plan, and an inviting 24x16 family room with wet bar and sliding barn door. The spacious eat-in kitchen offers granite countertops, breakfast bar, stainless steel appliances, double oven, and a pass-through to the dining area. There is a versatile oversized bonus room with options galore; bedroom, den, game room, gym, theater, hobby area, golf simulator, yoga studio.....you get the idea! The real show stopper is the remodeled 655 sq ft detached ADU featuring a bedroom, living room, kitchenette, and full bath—perfect for guests or multigenerational living. Step outside to your private resort featuring a pool, spa, BBQ island, covered patio, seating areas, grassy play area, and mature landscaping. Additional highlights include owned solar, two whole-house fans, water filtration, smart thermostats, Ring security, tankless water heater, gutters and garage doors with smart openers, variable-speed pool pump, rain barrels, RV parking, and a 3-car garage with deep driveway parking for approximately four additional vehicles. Enjoy miles of community trails through Poway's lush green valley, with access to Painted Rock Elementary via the trails. Located in the highly acclaimed Poway Unified School District, this rare property offers the perfect blend of privacy, versatility, and resort-style living. Run!!
| Price History | |
|---|---|
| 8/9/2026 | Listed $2,600,000 |
| 9/16/2026 | 2$2,550,000 |
General Features
| Sewer | Sewer Connected |
|---|---|
| Heating | Fireplace, Forced Air Unit |
| Cooling | Central Forced Air, Whole House Fan |
| Roof | Concrete |
| Appliances | Dishwasher, Disposal, Dryer, Garage Door Opener, Microwave, Pool/Spa/Equipment, Refrigerator, Solar Panels, Washer, Water Filtration, Gas Stove, Barbecue, Counter Top, Gas Cooking |
| Zoning | R-1:SINGLE |
| HOA Fee | 96.0 |
| Garage Spaces | 3.0 |
| Association Fee Includes | Other/Remarks |
| Patio/Porch Features | Concrete, Covered, Patio, Slab |
| Architectural Style | Ranch |
| Pool Features | Below Ground, Private |
| Security Features | Carbon Monoxide Detectors, Smoke Detector |
| Construction Materials | Stucco |
| Pets Allowed | Allowed w/Restrictions |
| Year Built | 1977 |
| View | Parklike, Pool, Trees/Woods |
| Levels | 1 Story |
| Property Subtype | Detached |
| Community Features | Horse Trails |
| Assoc Fee Paid Per | Annual |
| County | San Diego |
| New Construction | No |
| Property Type | Residential |
| HOA | No |
| Attached Garage | No |
| Subdivision Name | POWAY |
| Other Structures | Detached |
| Full Baths | 4 |
| Status | ACTIVE |
| Directions | Pomerado Road, then east on Avenida La Valencia, then Right on Silver Saddle Lane, house will be on left around the first corner. |
| City | Poway |
| Senior Community Y/N | No |
| High School District | Poway Unified School District |
| MLS Area | North County Inland |
| Lot Size Units | Acres |
| Lot Size Square Feet | 26136.0 |
| Spa Features | Private w/Pool |
| Property Attached Y/N | No |
| Virtual Tour | https://sites.listvt.com/mls/259949506 |
| Building Area Units | Sqft |
| Living Area Units | Sqft |
| Standard Status | Active |
| Middle/Junior School District | Poway Unified School District |
| Elementary School District | Poway Unified School District |
| Year Built Source | Assessor |
| Freehold | IDX |
Interior Features
| Flooring | Carpet, Linoleum/Vinyl, Tile, Wood |
|---|---|
| Total Fireplaces | 1 |
| Fireplace Features | FP in Living Room |
| Total Stories | 1 |
| Common Walls | Detached |
| Air Conditioning Y/N | No |
| Heating Y/N | No |
| Fireplace Y/N | No |
| Half Baths | 1 |
| Laundry Features | Electric, Gas |
| Total Bedrooms | 6 |
| Entry Level | 1 |
| Total Baths | 5 |
Exterior Features
| Fencing | Chain Link, Full, Wood |
|---|---|
| Parking Features | Direct Garage Access, Garage - Front Entry, Garage - Two Door, Garage Door Opener |
| Water Source | Meter on Property |
| Total Parking | 7.0 |
| Lot Size Area | 0.6 |
| Building Area Total | 4378.0 |
| Waterfront Y/N | No |
Amenities
- Foreclosure
- Views
- Short Sale
- New Construction
- Adult 55+
- Lease To Own
- No HOA Fees
- Furnished
- Primary On Main
- Air Conditioning
- Seller Finance
- Green
- Fixer Upper
- Horse
- Golf
- Fireplace
- Deck
- Garage
- Basement
- Pool
Property vs Single Family Average in 92064
Price
Year Built
Visits
 This information is deemed reliable but not guaranteed. You should rely on this information only to decide whether or not to further investigate a particular property. BEFORE MAKING ANY OTHER DECISION, YOU SHOULD PERSONALLY INVESTIGATE THE FACTS (e.g.square footage and lot size) with the assistance of an appropriate professional. You may use this information only to identify properties you may be interested in investigating further. All uses except for personal, non-commercial use in accordance with
