
Views
Address
1118 Orangewood Drive, Escondido, CA
Price
$ 1,549,000
Property Attributes
- MLS#NDP2608295
- TypeSingle Family
- Listing Status ACTIVE
- CountySAN DIEGO
- CityEscondido
- NeighborhoodMary Lane Estates
- Zip92025
- StyleDetached
- Year Built1978
- Price$ 1,549,000
- Bedrooms4
- Full Bathrooms3
- Half Bathrooms2
- Sqr Footage3352
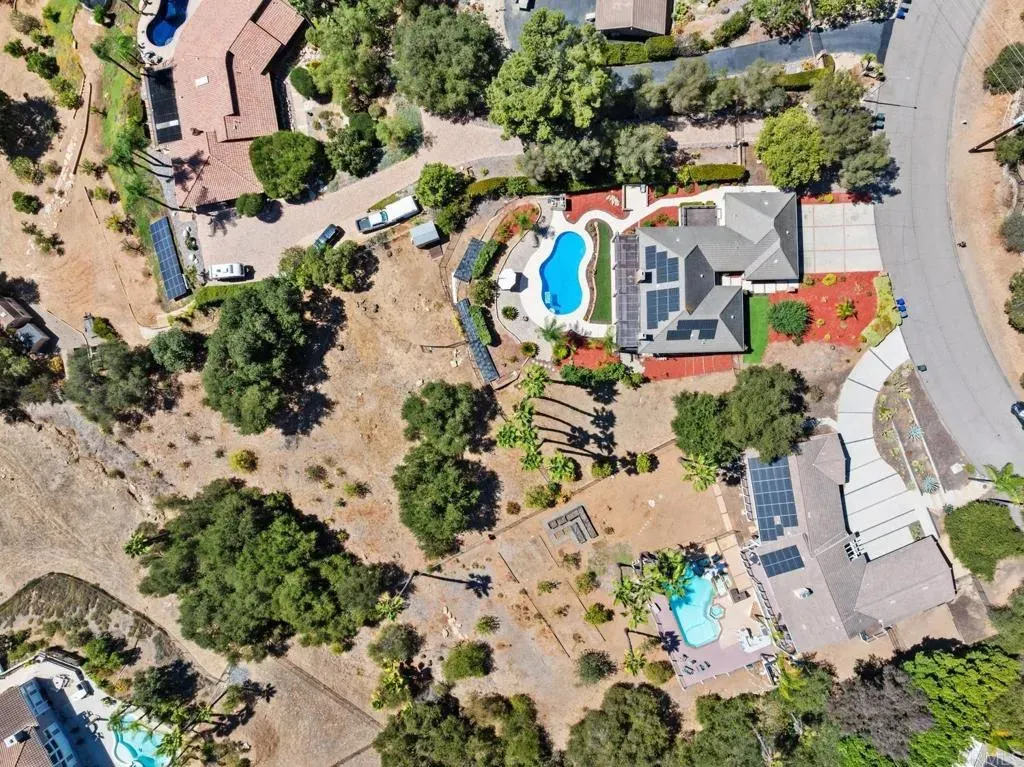
- Lot Size1.12998 Acres
Data Source:
San Diego Regional MLS (SDMLS)
Property Description
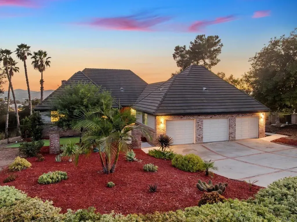
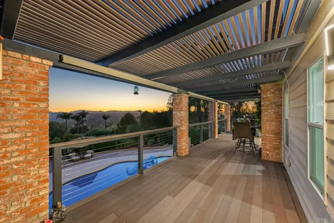
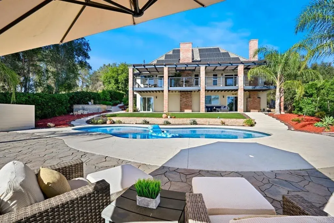
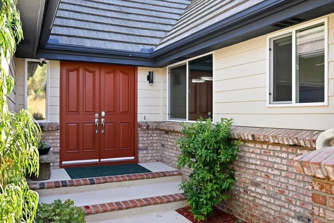
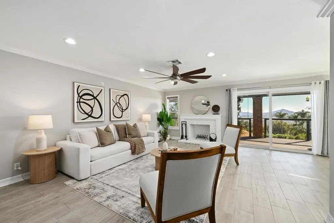
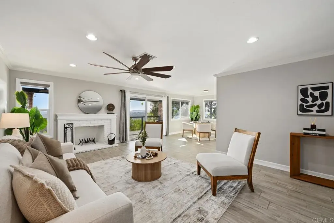
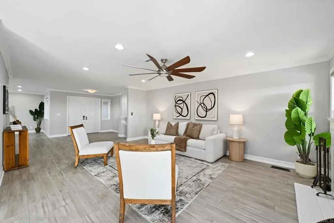
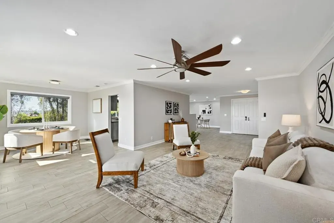
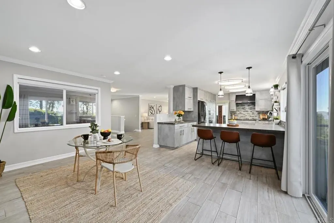
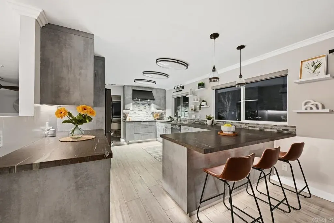
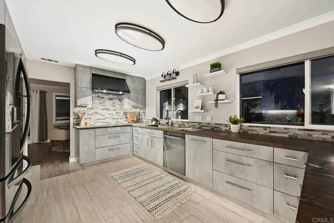
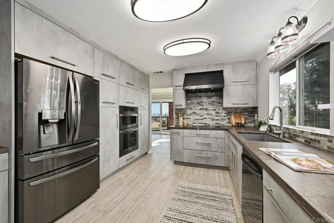
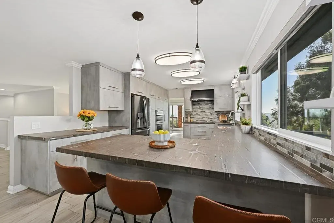
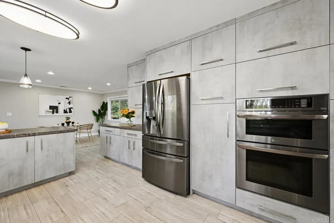
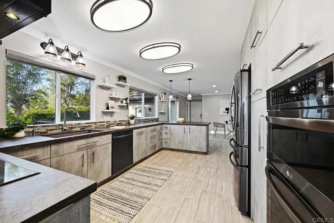
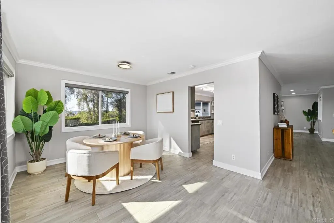
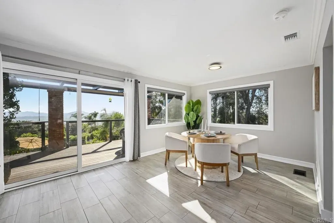
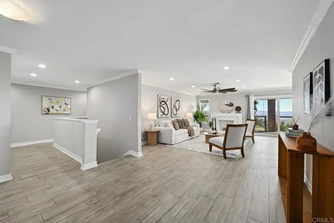
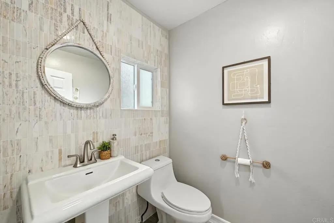
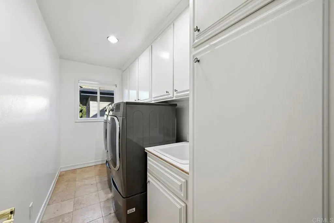
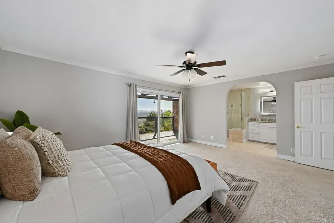
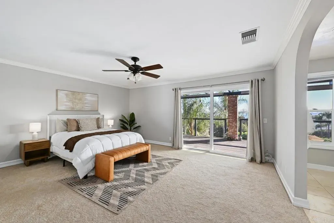
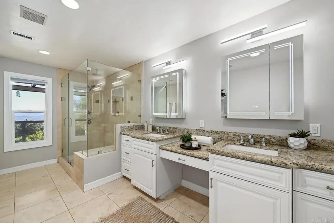
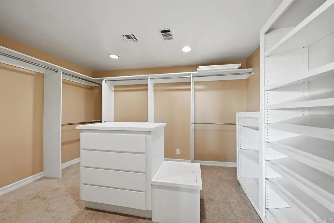
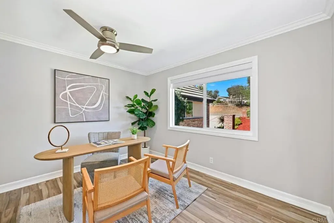
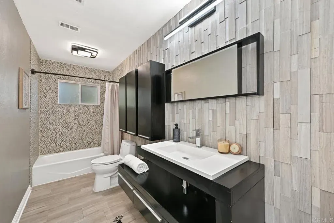
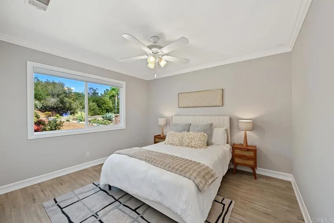
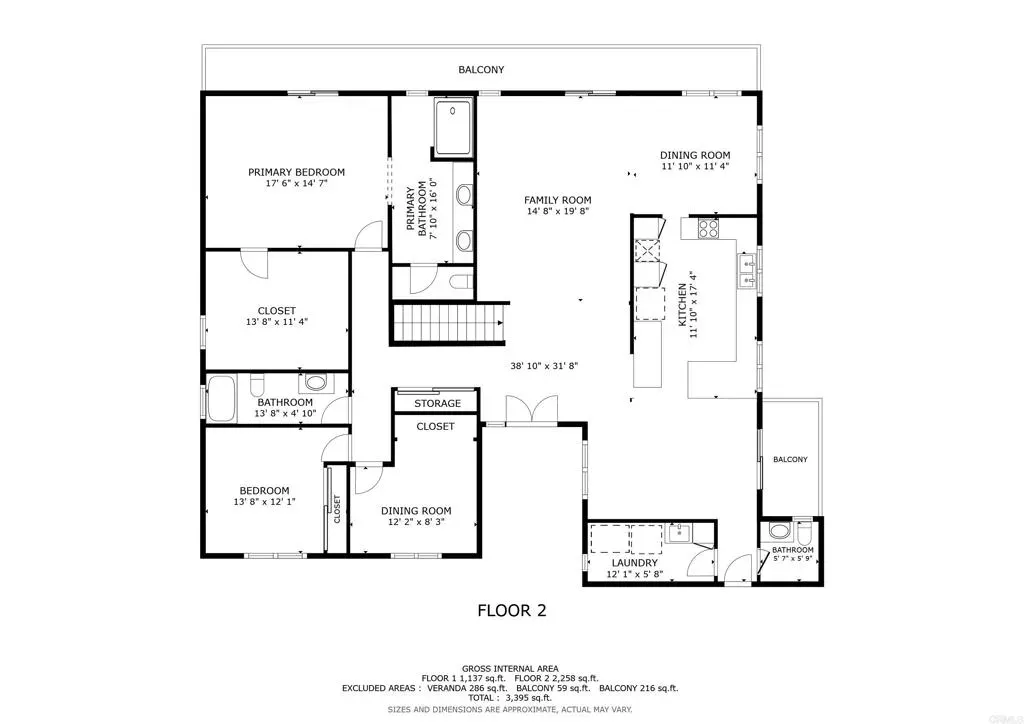
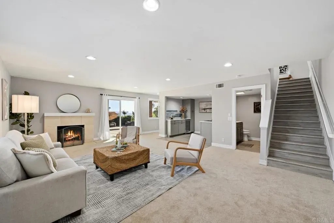
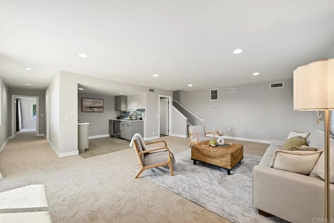
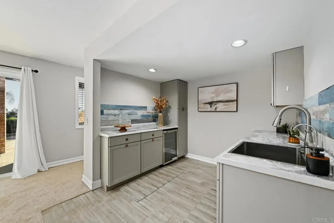
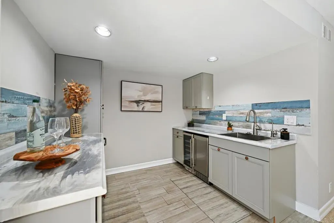
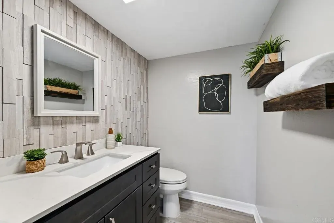
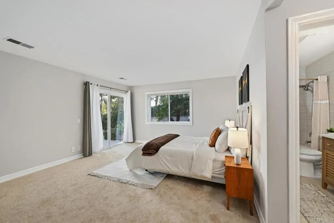
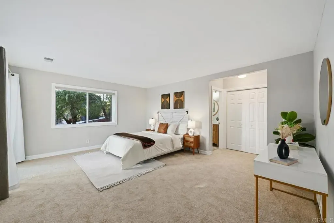
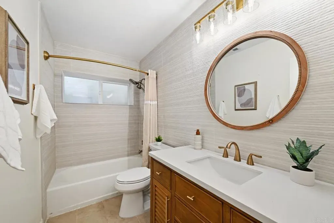
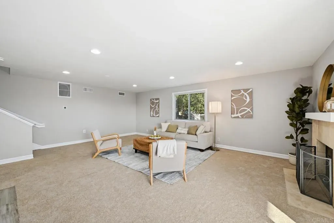
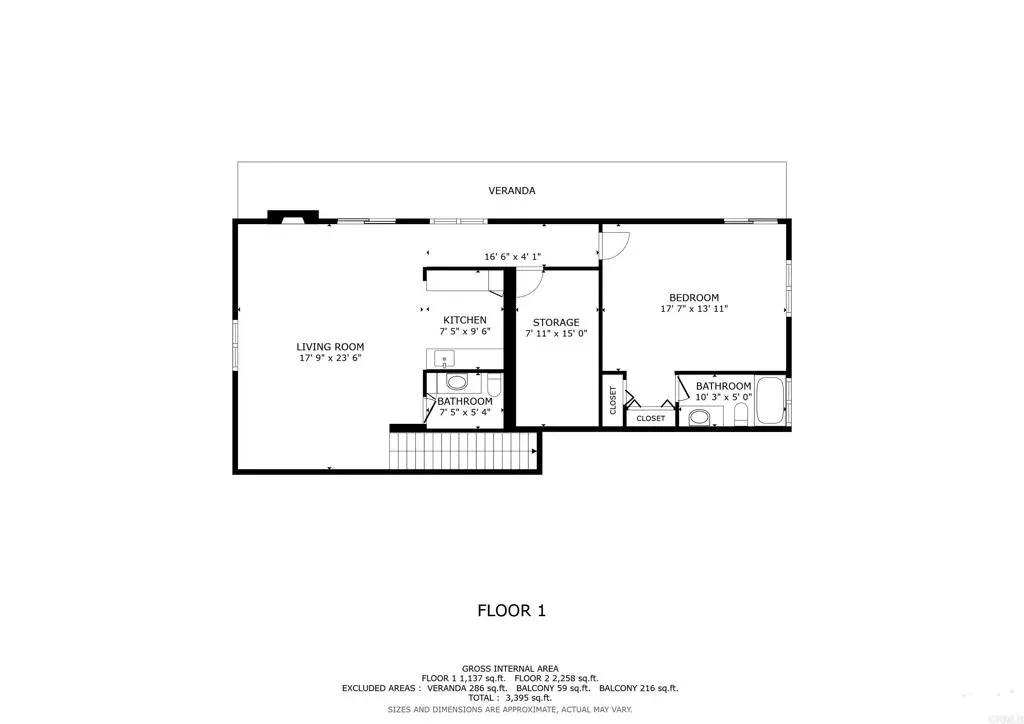
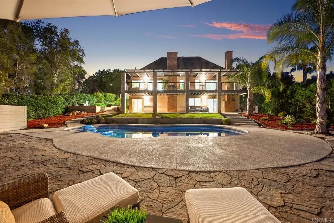
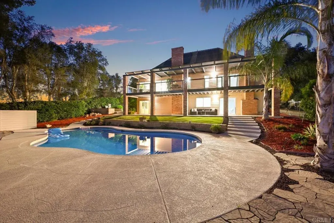
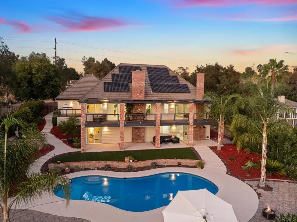
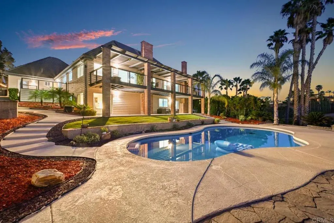
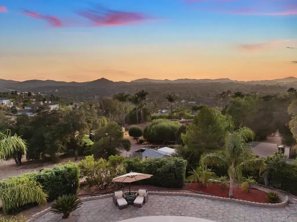
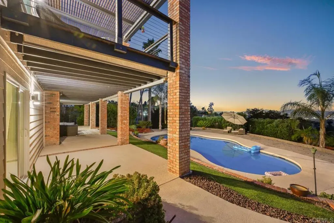
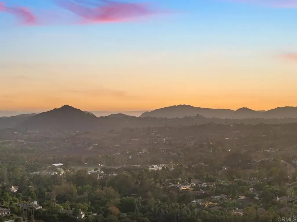
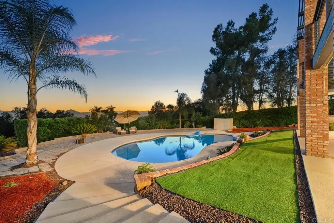
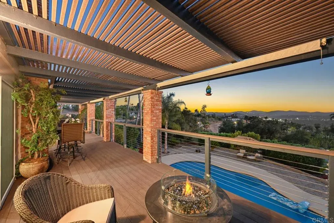
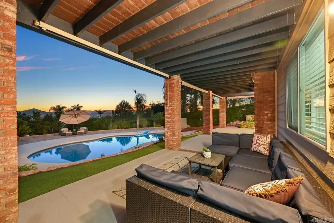
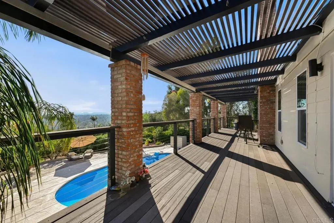
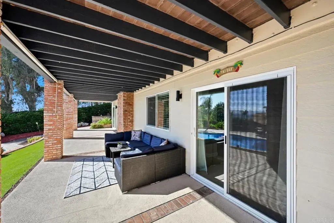
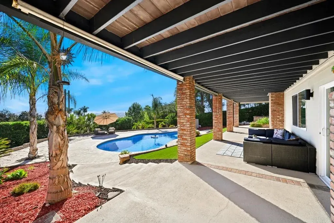
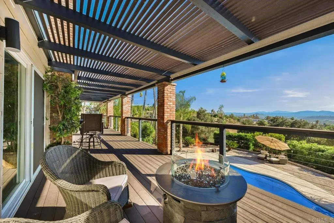
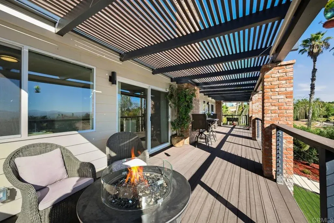
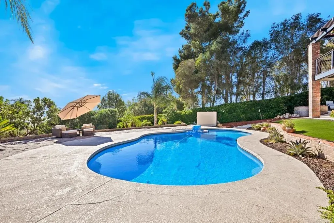
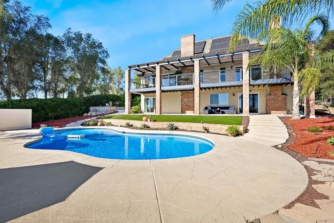
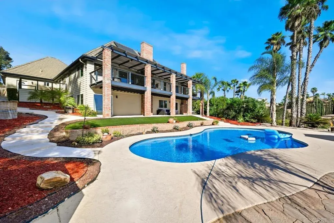
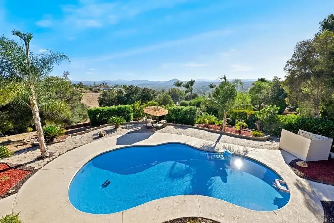
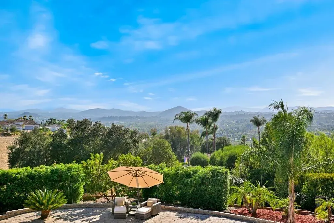
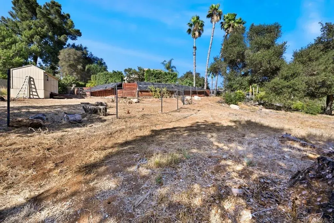
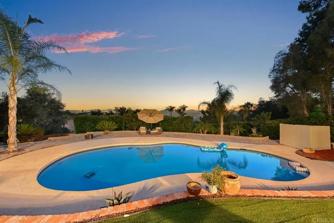
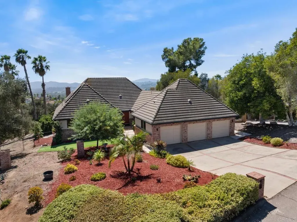
Set on approximately 1.13 acres with sweeping westerly views, a sparkling pool and exceptional indoor-outdoor living, 1118 Orangewood Drive offers a rare combination of space, thoughtful updates and flexibility. With approximately 3,352 square feet, 4 bedrooms plus a bonus room, a 3-car garage, dual primary suites and a highly versatile lower-level living area ideal for multigenerational living, extended family or guests, this beautifully prepared home offers far more than the numbers alone suggest. The main living areas are bright and inviting, highlighted by a remodeled kitchen with quartzite countertops, updated cabinetry, induction cooking, built-in appliances and an opened floor plan that connects naturally with the surrounding living and dining spaces. Large new-construction windows and sliding doors bring in abundant natural light and frame the surrounding hills and valley. Outdoor living is a major part of the experience. An expansive veranda, complete with a fire pit for your enjoyment, provides a beautiful setting for relaxing, entertaining and taking in the sunsets, while a separate deck off the kitchen and family room is ideal for BBQs and al fresco dining. Updated cable railings help preserve the open views, and the pool and grounds below create a resort-like backdrop. The spacious main-level primary suite enjoys direct access to the veranda, along with a generous walk-in closet with built-ins and an updated bath. The main level also includes an additional full bath and powder room, providing comfort and convenience for family and guests. Downstairs is where th
| Price History | |
|---|---|
| 9/3/2026 | Listed $1,549,000 |
General Features
| Sewer | Conventional Septic |
|---|---|
| Heating | Combination Heating, Fireplace, High Efficiency |
| Cooling | Central Forced Air, Dual, Electric, Energy Star, High Efficiency, Zoned Area(s) |
| Utilities | Cable Available, Electricity Connected, See Remarks |
| Roof | Concrete |
| Appliances | Dishwasher, Disposal, Microwave, Refrigerator, Water Softener, 6 Burner Stove, Electric Oven, Electric Range, Ice Maker, Self Cleaning Oven, Water Line to Refr, Water Purifier |
| Zoning | R-1:SINGLE |
| HOA Fee | 0.0 |
| Garage Spaces | 3.0 |
| Patio/Porch Features | Covered, Deck |
| Pool Features | Below Ground, Solar Heat |
| Year Built | 1978 |
| View | Mountains/Hills, Panoramic, Pool, Trees/Woods, City Lights |
| Stories Count | 2 |
| Levels | 2 Story |
| Property Subtype | Detached |
| County | San Diego |
| New Construction | No |
| Property Type | Residential |
| HOA | No |
| Attached Garage | No |
| Full Baths | 3 |
| Status | ACTIVE |
| Directions | Bear Valley East, Right on Mary Lane, left on Orangewood Cross Street: Mary Lane |
| City | Escondido |
| Senior Community Y/N | No |
| High School District | Escondido Union High School Dist |
| Lot Size Units | Acres |
| Lot Size Square Feet | 49222.0 |
| Spa Features | N/K |
| Property Attached Y/N | No |
| Property Condition | Turnkey, Updated/Remodeled |
| Virtual Tour | https://youtube.com/watch?v=5LGFSUxcdxo&feature=youtu.be |
| Building Area Units | Sqft |
| Living Area Units | Sqft |
| Standard Status | Active |
| Middle/Junior School District | Escondido Union School District |
| Elementary School District | Escondido Union School District |
| Year Built Source | Assessor |
| Freehold | IDX |
Interior Features
| Interior Amenities | Balcony, Bar, Dry Bar, Granite Counters, Living Room Balcony, Living Room Deck Attached, Pantry, Pull Down Stairs to Attic, Recessed Lighting, Stone Counters, Tandem, Two Story Ceilings |
|---|---|
| Flooring | Carpet, Tile |
| Fireplace Features | FP in Family Room, FP in Living Room |
| Total Stories | 2 |
| Common Walls | No Common Walls |
| Air Conditioning Y/N | No |
| Heating Y/N | No |
| Fireplace Y/N | No |
| Half Baths | 2 |
| Total Bedrooms | 4 |
| Entry Level | 1 |
| Total Baths | 5 |
Exterior Features
| Fencing | Chain Link, Wrought Iron |
|---|---|
| Parking Features | Direct Garage Access, Garage - Three Door |
| Total Parking | 9.0 |
| Lot Size Area | 1.13 |
| Building Area Total | 3352.0 |
| Waterfront Y/N | No |
Amenities
- Foreclosure
- Views
- Short Sale
- New Construction
- Adult 55+
- Lease To Own
- No HOA Fees
- Furnished
- Primary On Main
- Air Conditioning
- Seller Finance
- Green
- Fixer Upper
- Horse
- Golf
- Fireplace
- Deck
- Garage
- Basement
- Pool
Property vs Single Family Average in 92025
Price
Year Built
Visits
 This information is deemed reliable but not guaranteed. You should rely on this information only to decide whether or not to further investigate a particular property. BEFORE MAKING ANY OTHER DECISION, YOU SHOULD PERSONALLY INVESTIGATE THE FACTS (e.g.square footage and lot size) with the assistance of an appropriate professional. You may use this information only to identify properties you may be interested in investigating further. All uses except for personal, non-commercial use in accordance with
