
Views
Address
8628 Herrington Way, San Diego, CA
Price
$ 3,275,000
Property Attributes
- MLS#NDP2608547
- TypeSingle Family
- Listing Status ACTIVE
- CountySAN DIEGO
- CitySan Diego
- NeighborhoodThe Lakes above Rancho Santa Fe
- Zip92127
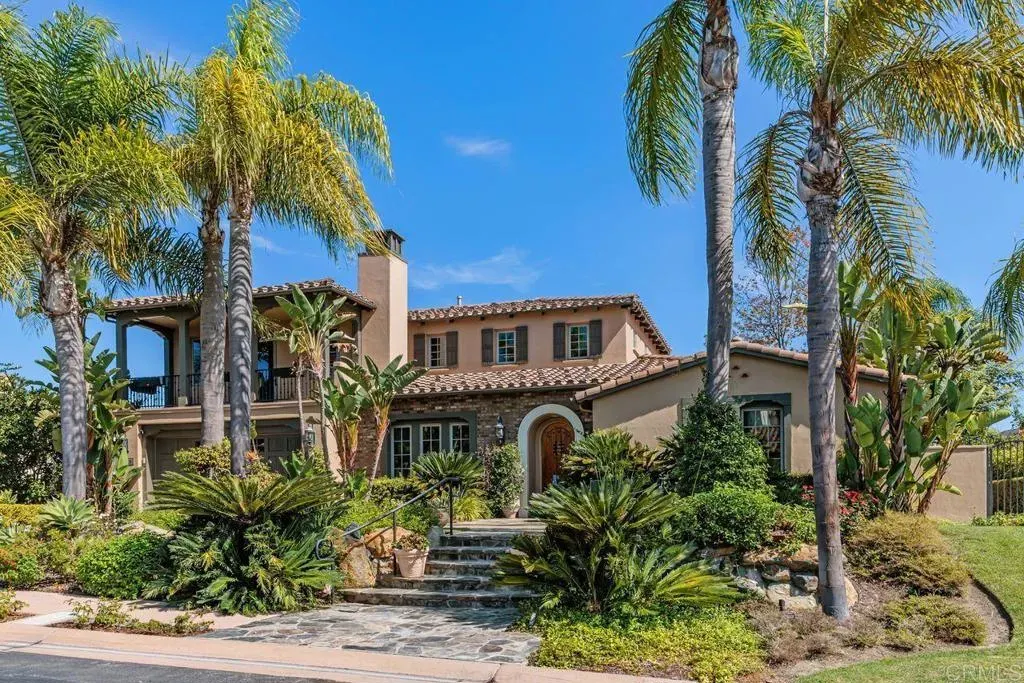
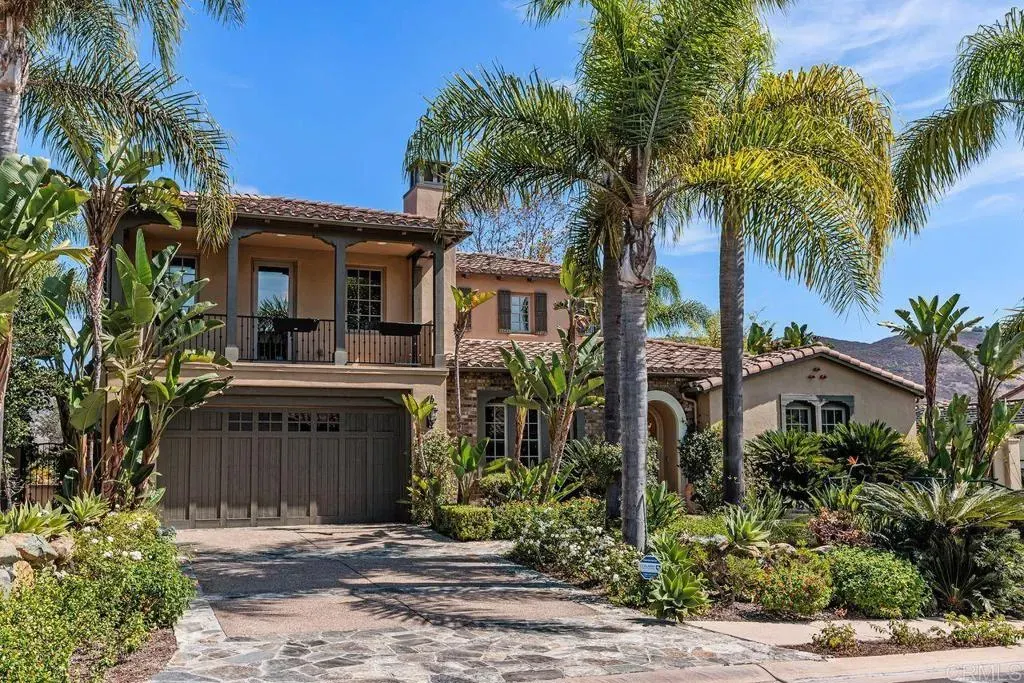
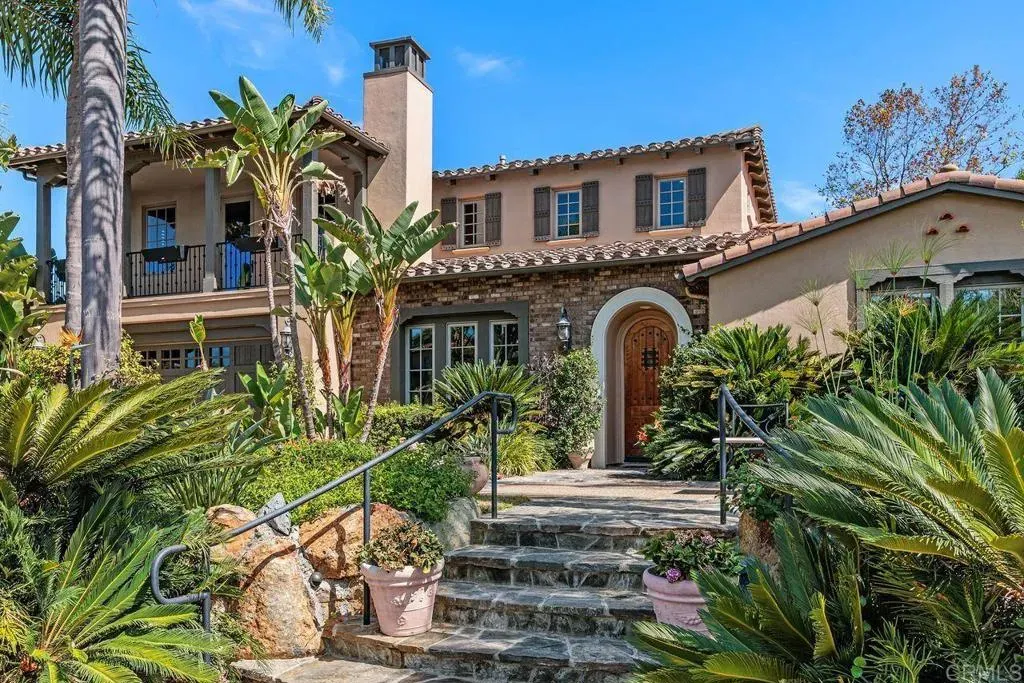
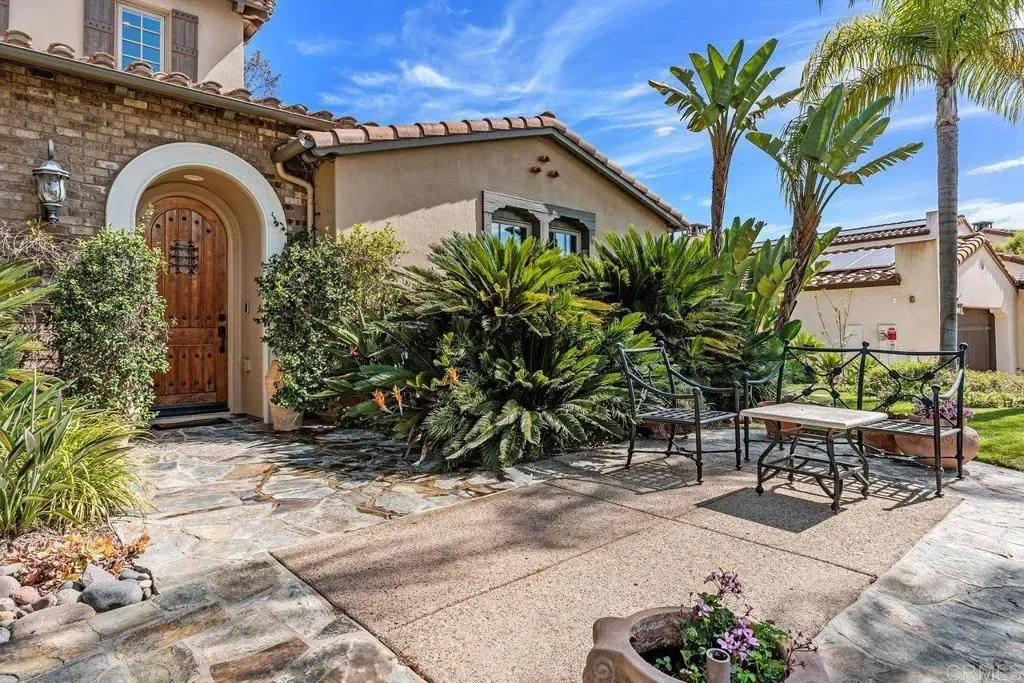
- StyleMediterranean/ Spanish
- Year Built2008
- Price$ 3,275,000
- Bedrooms4
- Full Bathrooms4
- Half Bathrooms1
- Sqr Footage3838
- Lot Size0.24511 Acres
Data Source:
San Diego Regional MLS (SDMLS)
Property Description
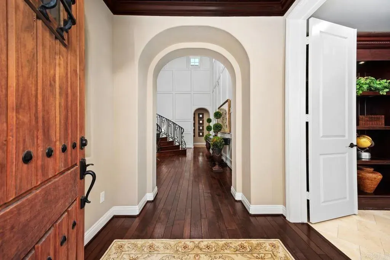
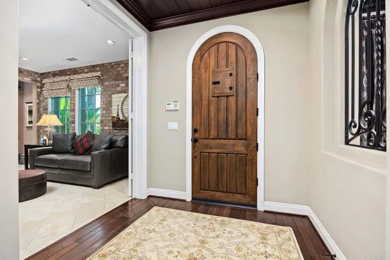
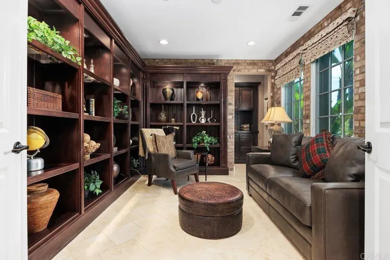
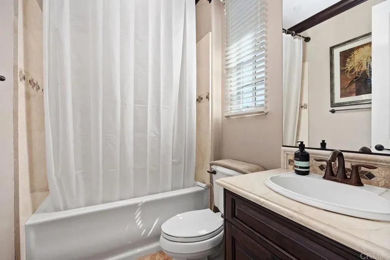
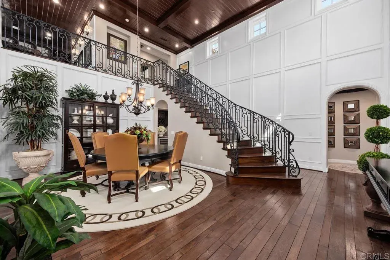
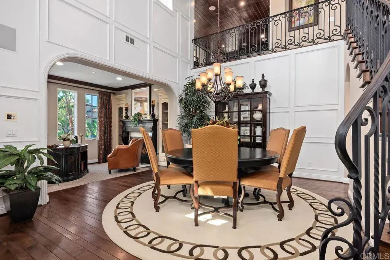
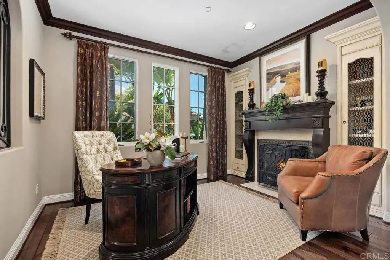
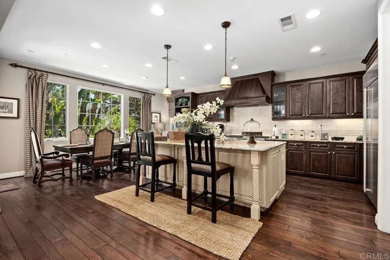
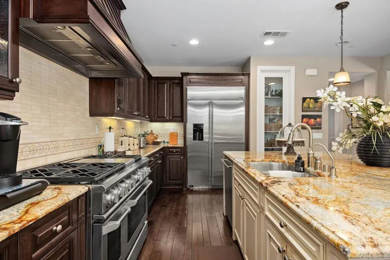
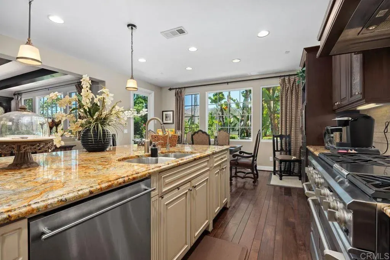
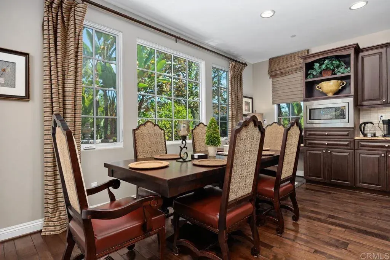
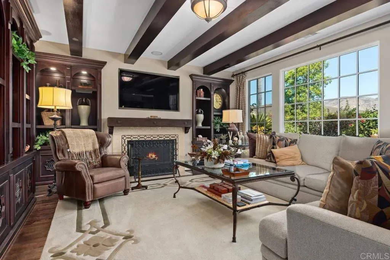
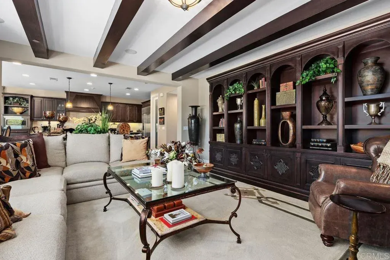
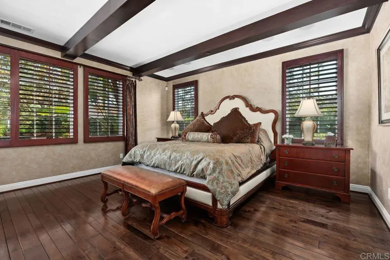
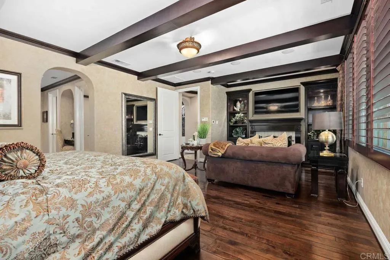
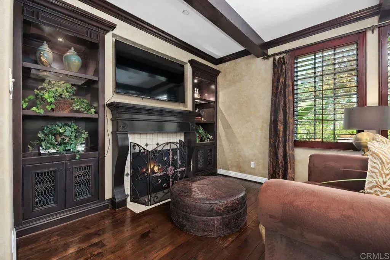
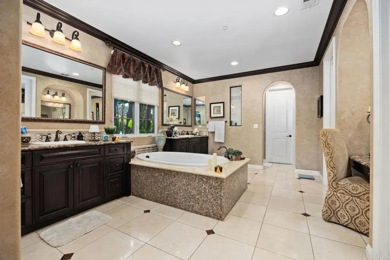
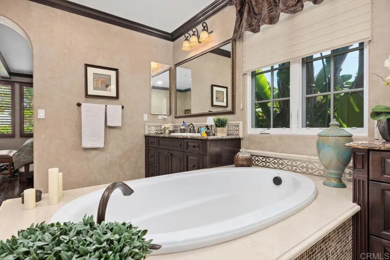
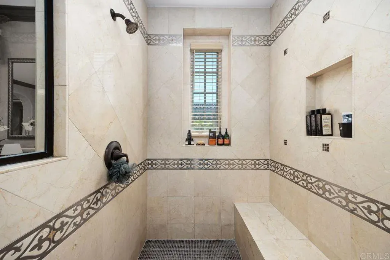
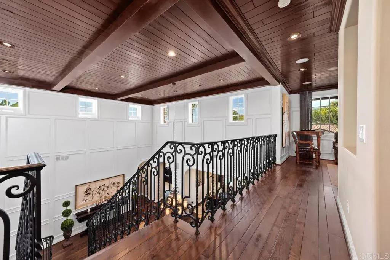
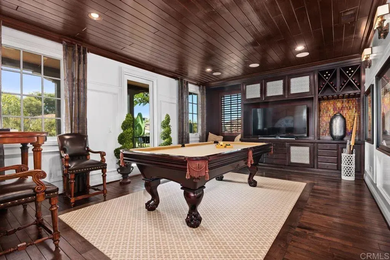
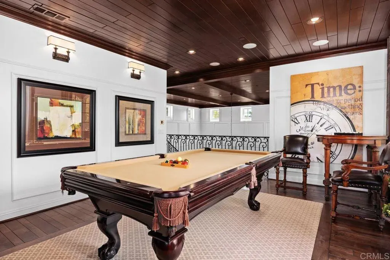
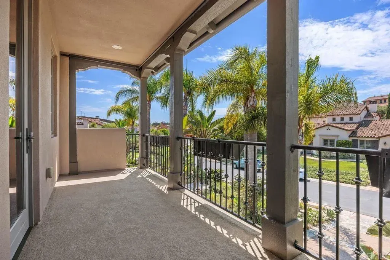
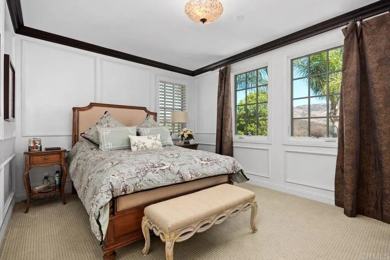
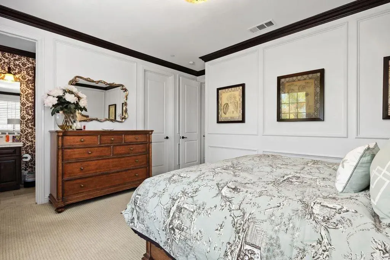
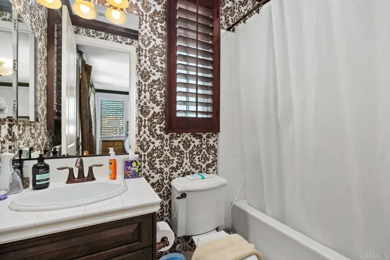
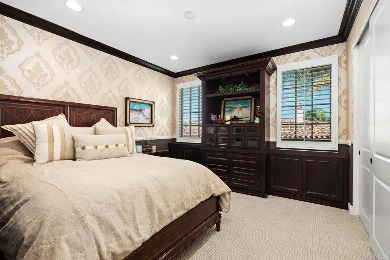
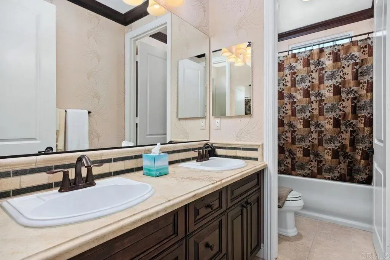
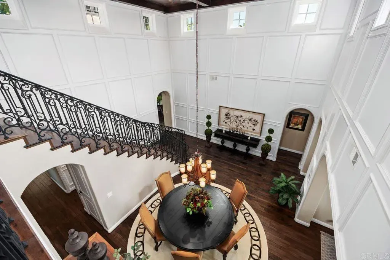
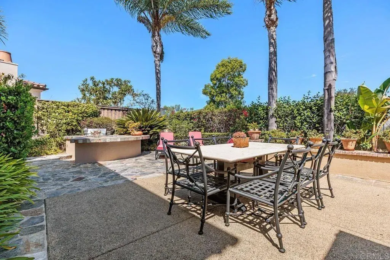
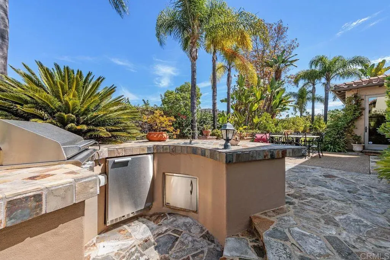
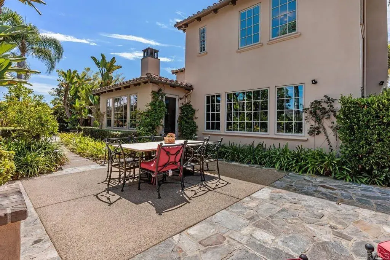
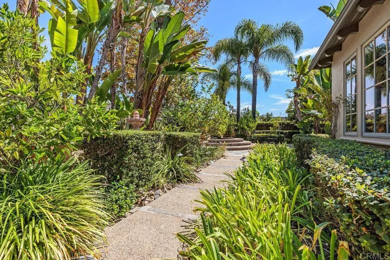
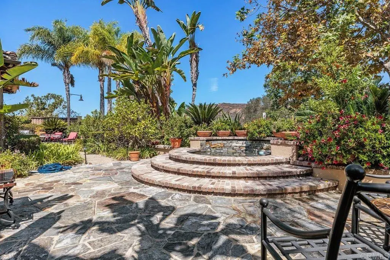
WELCOME HOME TO???????????????????????????????????????????????????????????????????????????? YOUR OWN PRIVATE RESORT. Nestled within the guard-gated community of The Lakes Above Rancho Santa Fe, this exceptional residence combines sophisticated living, expansive entertaining spaces and mountain views in one of North County San Diego's most desirable settings. Designed with both comfort and entertaining in mind, the versatile floor plan is centered around a beautifully appointed chef's kitchen featuring a generous center island and rich cherry wood cabinetry. The kitchen flows effortlessly into the family room. Distinctive formal dining room is adjacent to the cozy living room with fireplace The first-floor primary suite offers a peaceful retreat with a private sitting room, fireplace, spa-inspired en-suite bath and adjoining study. A flexible first-floor office features custom built-in bookshelves, workspace along with an en-suite bath and the potential to function as an additional bedroom. Upstairs, two spacious bedroom suites each offer a private full bath, while a large bonus room provides an ideal space for games, movie nights and entertaining. Custom built-ins surround a large-screen television and accommodate both a pool table and game table. The professionally landscaped backyard extends the living space outdoors, creating a private setting for year-round entertaining. An in-ground spa and fountain provide a serene focal point, complemented by a built-in BBQ and bar. A whole-home audio system with surround sound throughout the residence and backyard completes the resort-like experience. The Lakes offers the privacy and security of a gated com
| Price History | |
|---|---|
| 9/11/2026 | Listed $3,275,000 |
General Features
| Sewer | Public Sewer |
|---|---|
| Heating | Forced Air Unit |
| Cooling | Central Forced Air, Dual |
| Utilities | Electricity Connected |
| Roof | Concrete, Tile/Clay |
| Appliances | 6 Burner Stove,Barbecue,Built-In,Convection Oven,Dishwasher,Disposal,Double Oven,Dryer,Gas Cooking,Gas Stove,Ice Maker,Microwave,Recirculated Exhaust Fan,Refrigerator,Self Cleaning Oven |
| Zoning | R-1 |
| HOA Fee | 630.0 |
| Garage Spaces | 3.0 |
| Association Fee Includes | Exterior Bldg Maintenance |
| Architectural Style | Mediterranean/Spanish |
| Pool Features | N/K |
| Year Built | 2008 |
| View | Mountains/Hills |
| Stories Count | 2 |
| Levels | 2 Story |
| Property Subtype | Detached |
| Building Name | The Lakes above Rancho Santa Fe |
| Assoc Fee Paid Per | Monthly |
| County | San Diego |
| New Construction | No |
| Property Type | Residential |
| Association Amenities | Biking Trails, Controlled Access, Guard, Hiking Trails, Horse Trails, Lake or Pond |
| HOA | No |
| Attached Garage | No |
| Full Baths | 4 |
| Status | ACTIVE |
| Directions | From Via de la Valle take Bing Crosby Blvd, left on Old Course R on Goldenair Way left on Herrington Way. From Camino del Sur enter on Old Course Rd. Continue to Goldenaire and turn left, left on to |
| City | San Diego |
| Disclosures | Homeowners Association |
| Senior Community Y/N | No |
| High School District | Poway Unified School District |
| Lot Size Units | Acres |
| Lot Size Square Feet | 10677.0 |
| Spa Features | Gunite, Heated, Private, Private Below Ground |
| Property Attached Y/N | No |
| Property Condition | Turnkey, Updated/Remodeled |
| Virtual Tour | https://s3.amazonaws.com/video.creativeedge.tv/923874-4.mp4 |
| Building Area Units | Sqft |
| Living Area Units | Sqft |
| Standard Status | Active |
| Middle/Junior School District | Poway Unified School District |
| Elementary School District | Poway Unified School District |
| Year Built Source | Assessor |
| Freehold | IDX |
Interior Features
| Interior Amenities | Bar, Pantry, Two Story Ceilings |
|---|---|
| Flooring | Carpet, Stone, Tile, Wood |
| Fireplace Features | Den, FP in Family Room |
| Total Stories | 2 |
| Common Walls | No Common Walls |
| Air Conditioning Y/N | No |
| Heating Y/N | No |
| Fireplace Y/N | No |
| Half Baths | 1 |
| Total Bedrooms | 4 |
| Entry Level | 1 |
| Total Baths | 5 |
Exterior Features
| Fencing | Good Condition |
|---|---|
| Total Parking | 3.0 |
| Lot Size Area | 0.2451 |
| Building Area Total | 3838.0 |
| Waterfront Y/N | No |
Amenities
- Foreclosure
- Views
- Short Sale
- New Construction
- Adult 55+
- Lease To Own
- No HOA Fees
- Furnished
- Primary On Main
- Air Conditioning
- Seller Finance
- Green
- Fixer Upper
- Horse
- Golf
- Fireplace
- Deck
- Garage
- Basement
- Pool
Property vs Single Family Average in 92127
Price
Year Built
Visits
 This information is deemed reliable but not guaranteed. You should rely on this information only to decide whether or not to further investigate a particular property. BEFORE MAKING ANY OTHER DECISION, YOU SHOULD PERSONALLY INVESTIGATE THE FACTS (e.g.square footage and lot size) with the assistance of an appropriate professional. You may use this information only to identify properties you may be interested in investigating further. All uses except for personal, non-commercial use in accordance with
